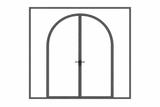
Arched Entry Door System
An arched entrance gives the elevation a distinct geometry. Review the arch profile, door leaves and surrounding glazing together.
View system →
Application context
Explore how residential, multi-unit and hospitality requirements shape system selection. Start with an application reference, compare opening methods, then define the details for specification and discussion.
Compare application directions →These directions introduce AIJAJA’s broader configurable range. Combine systems across a project; dimensions, quantities, glazing, screens, finishes, hardware and panel layouts follow your brief.
01 / Application context
Shape the entrance, frame the view and connect the home to the garden.

Shown in the reference
An arched entrance gives the elevation a distinct geometry. Review the arch profile, door leaves and surrounding glazing together.
View system →Other directions to compare

For a garden connection, compare lift-and-slide operation, panel arrangement and the threshold.
View system →
For a view without an opening sash, consider fixed glazing alongside separate ventilation.
View system →02 / Application context
Coordinate ventilation, room space and balcony access across repeated openings.
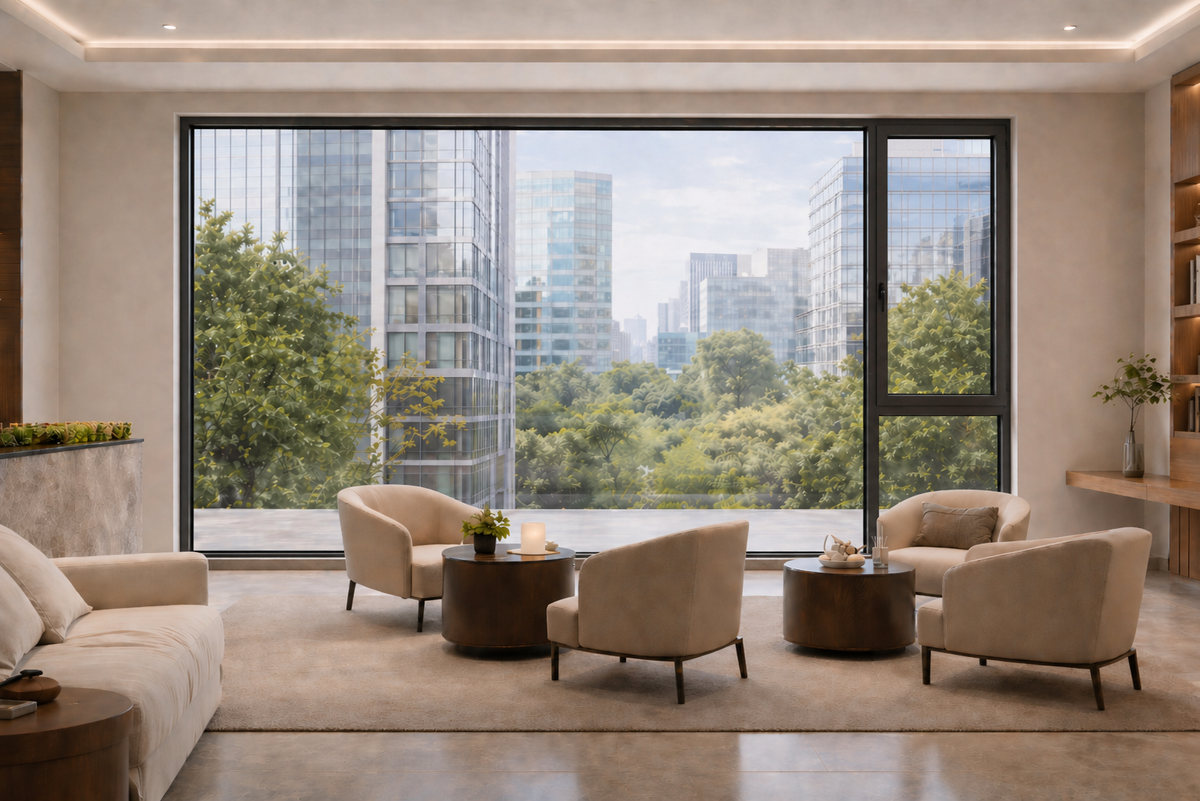
Shown in the reference

The city-facing reference pairs a broad viewing area with side opening zones. Discuss the fixed-to-operable layout for each room.
View system →Other directions to compare

Compare horizontal sliding where hinged sash clearance would constrain the room layout.
View system →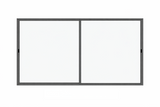
For balcony access, review sliding-door panel arrangements, opening width and the threshold.
View system →03 / Application context
Connect guest-facing spaces with daylight, views and controllable openings.
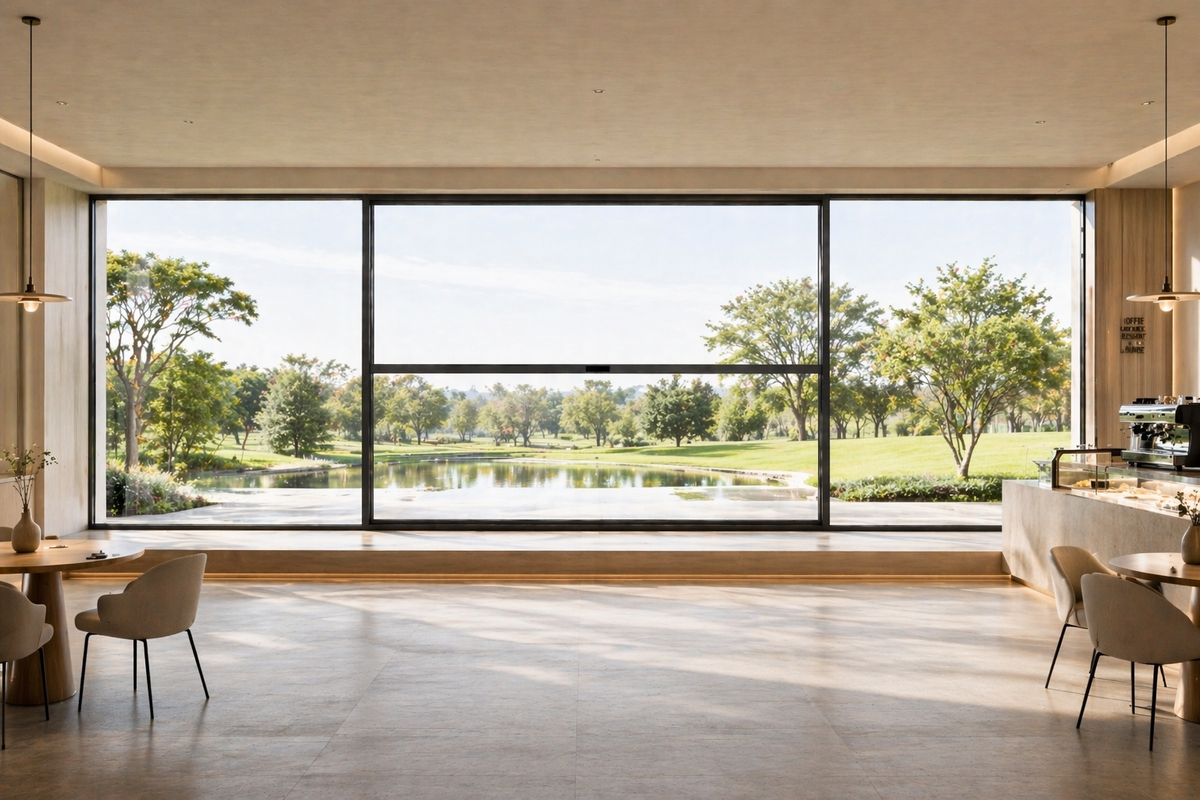
Shown in the reference

Fixed side viewing panels frame a central powered lift section. Discuss opening proportions, glazing and the motorized control arrangement.
View system →Other directions to compare

Compare a fixed viewing area with top-hung ventilation when a separate awning opening suits the brief.
View system →
For an entrance or feature elevation, explore arched geometry and combined window-and-door arrangements.
View system →Compare window and door opening methods, review selected products in motion, or use the guides to develop an opening schedule.