
WINDOW TYPES GUIDE
Window Types & Project Guide
Compare how each opening type works, where it can fit and what to consider. The linked systems are representative starting points for a configuration discussion around your project.
Compare opening types

- Where to consider it
- View-led living spaces and façade glazing.
- What to consider
- Where ventilation is needed elsewhere; glass, proportions and opening sizes.
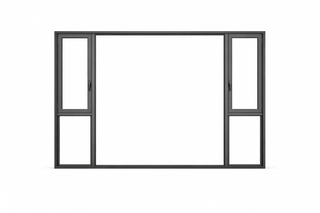
Casement windows
A hinged sash opens away from the frame; configurations differ by system.
- Where to consider it
- Residential rooms and openings that need operable ventilation.
- What to consider
- Opening direction, clearances, fixed panels, screens and glazing.
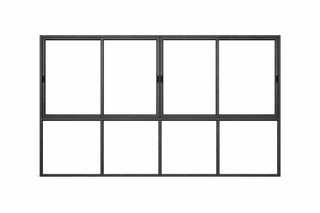
Sliding windows
Panels move horizontally along tracks.
- Where to consider it
- Apartment and panoramic window layouts.
- What to consider
- Track arrangement, access for cleaning, screens and the usable opening.

- Where to consider it
- Bedrooms and residential living spaces.
- What to consider
- Interior clearance, handle access, glazing and opening layout.

Fixed and awning windows
Fixed glazing is combined with top-hung opening sections.
- Where to consider it
- Office, school and public-area daylight and ventilation layouts.
- What to consider
- Position and number of vents, operating access and fixed-glass areas.
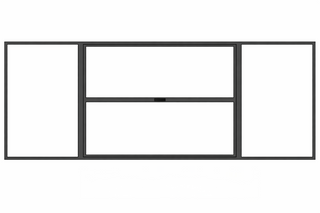
Motorized vertical windows
A powered section opens vertically within panoramic glazing.
- Where to consider it
- Commercial and hospitality opening concepts.
- What to consider
- Opening proportions, controls, site conditions and project-specific technical review.
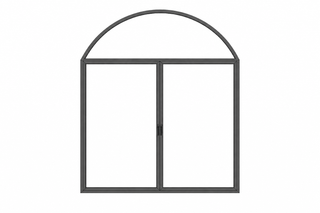
Arched window and door systems
Arched frames can form windows, doors or combined compositions.
- Where to consider it
- Architectural feature openings and entrance concepts.
- What to consider
- Arch geometry, fixed and operable parts, glazing and frame proportions.


AIJAJA provides custom window solutions for residential and commercial projects. We focus on practical communication, tailored specifications, and reliable support for different market needs.
Window Types
Sliding Windows
Suitable for modern residential and commercial spaces, offering practical ventilation and a clean appearance.
Casement Windows
Compare hinged opening layouts, ventilation needs and project-specific sealing requirements. For a project-focused thermal-break option, see our Elite Thermal Casement Window.
Awning Windows
Compare top-hung ventilation layouts and confirm exposure and weather-performance requirements for the proposed configuration.
Fixed Windows
Ideal for projects that require daylight, visibility, and a clean architectural look. For large fixed-glass applications, see our Picture Window.
Tilt and Turn Windows
Suitable for projects that require flexible opening options, convenient cleaning, and modern functionality.
Materials and Features
Aluminum Window Systems
Widely used for durability, modern appearance, and practical performance in different climates.
Thermal Insulation
Discuss thermal requirements and request applicable evidence for the proposed configuration.
Sound Reduction
Discuss acoustic requirements and request applicable evidence for the proposed configuration.
Water Tightness and Air Tightness
Important for projects in humid, rainy, coastal, or high-wind environments.
Custom Sizes and Styles
Available according to project requirements, design preferences, and application needs.
Applications
Our window solutions can be used for villas, apartments, private houses, offices, hotels, shops, and other commercial projects.
How We Work
Send us your project requirements, window sizes, drawings, or reference photos. Our team will communicate directly with you and provide practical window solutions based on your project needs.
Need a Window Solution?
Contact us to discuss specifications, styles, quantities, and project requirements.